
Architecture & Interior Design in Delhi NCR
Looking for professional Architecture & Interior Design services for your dream home, office, or commercial project? AHS Electrical Solutions offers complete Architectural Design Services and customized interior solutions across Delhi NCR. From concept planning and Floor Plan Design to 3D Architectural Design, interior layouts, and project execution, we help you create spaces that are functional, beautiful, and built for the future.
As an experienced Architecture Firm, we believe every successful project starts with proper planning. Our architects and interior designers work together to deliver smart layouts, efficient space utilization, attractive elevations, and modern interiors that perfectly match your lifestyle, business needs, and budget.
Plan Your Dream Space | Book an Architect Consultation
Book a Consultation Plan Your Dream Space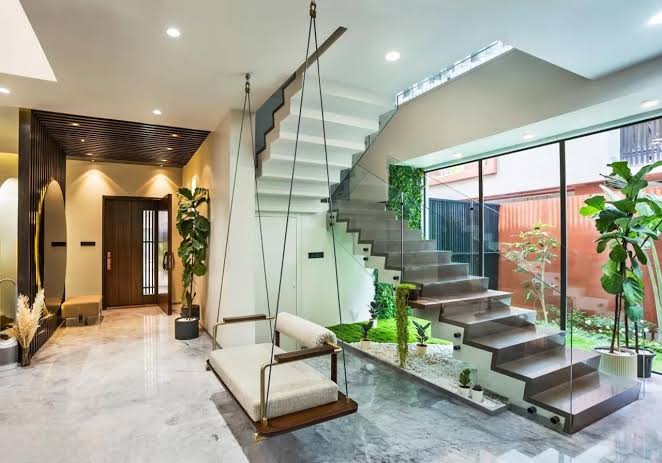
Complete Architecture & Interior Design Services
As a trusted Architectural Consultant, we provide end-to-end planning and design solutions for residential and commercial projects.
Architectural Planning
Every successful project begins with detailed planning. Our architects create practical layouts, optimize space utilization, and ensure every design meets functional and aesthetic requirements.
Residential Architecture & Interior Design
We design modern homes, villas, apartments, and builder floors with customized layouts, elegant interiors, and practical living spaces that reflect your lifestyle.
Commercial Architecture Services
From office buildings and retail outlets to restaurants, cafés, clinics, and commercial complexes, our team creates efficient commercial spaces designed for productivity and customer experience.
Interior Architecture
Our Interior Architecture services combine structural planning with creative interior concepts to achieve a perfect balance between functionality and aesthetics.
Floor Plan Design
Professional Floor Plan Design helps maximize every square foot while improving movement, ventilation, natural lighting, and space efficiency.
Elevation Design
Create an impressive first impression with attractive Elevation Design that enhances your property's appearance and architectural value.
Our Design Solutions
We provide complete Architecture & Interior Design solutions for every stage of your project.
2D Drawing
Detailed 2D Drawing and architectural layouts help visualize room arrangements, dimensions, and construction planning before execution begins.
3D Architectural Design
Realistic 3D Architectural Design allows you to experience your project before construction starts, making design approvals faster and more accurate.
Space Planning
Efficient Space Planning improves comfort, functionality, circulation, and future usability for residential and commercial properties.
Building Layout
Every Building Layout is customized according to plot size, lifestyle, operational needs, and local building regulations.
Building Elevation
Modern Building Elevation designs combine attractive exteriors with practical architectural concepts to improve curb appeal.
Site Planning
Proper Site Planning ensures efficient land utilization, smooth circulation, natural lighting, ventilation, and future expansion possibilities.
Why Choose AHS Electrical Solutions?
Choosing an experienced Architecture Firm ensures your project is planned correctly from the beginning, reducing costly mistakes during construction.
Why Clients Choose Us
- Free Site Visit
- Free Consultation
- Customized Architectural & Interior Solutions
- Smart Space Planning
- 2D Drawings & 3D Designs
- Dedicated Project Manager
- Experienced Architects & Interior Designers
- In-house Project Coordination
- Fixed Price Quotation
- Premium Material Guidance
- On-Time Project Delivery
- Warranty Support
- After-Sales Assistance
We focus on creating practical, sustainable, and visually appealing spaces that meet your long-term needs.
Our Architecture & Interior Design Process
Our structured process ensures every project moves smoothly from concept to completion.
Requirement Discussion
We understand your project goals, lifestyle, business requirements, budget, and design preferences.
Site Inspection
Our architects visit your property to evaluate the site, measurements, orientation, and planning possibilities.
Architectural Planning
We prepare Architectural Drawings, floor plans, layout concepts, and Structural Planning to build a strong foundation for your project.
2D & 3D Design
Detailed 2D Drawings and realistic 3D Architectural Designs help you visualize every part of the project before execution.
Design Approval
After reviewing layouts, elevations, materials, and interior concepts, we finalize the complete design for execution.
Project Coordination
Our team coordinates architects, interior designers, engineers, and contractors to ensure smooth execution and quality workmanship.
Final Inspection
Before project completion, every detail is carefully inspected to ensure design accuracy and finishing quality.
Architecture & Interior Solutions for Every Property
Our Architecture & Interior Design services are suitable for:
Whether you need Residential Architecture and Interior Design or complete Commercial Architecture Services, our experienced team delivers customized solutions tailored to your property and project goals.
Benefits of Professional Architecture & Interior Design
Professional planning helps avoid design errors while improving functionality, aesthetics, and construction efficiency.
Smart Space Utilization
Well-planned layouts maximize every available square foot without compromising comfort.
Better Construction Planning
Detailed architectural drawings reduce construction errors and improve project coordination.
Modern & Functional Designs
Our team combines architectural planning with creative interiors to create spaces that are attractive and practical.
Improved Property Value
Professionally designed buildings and interiors increase the long-term value of your property.
One Team for Complete Solutions
As an Architecture and Interior Design Company in Delhi NCR, we provide planning, design, coordination, and execution under one roof.
Service Areas Across Delhi NCR
Our Architecture & Interior Design services are available across:
Whether you're looking for Architectural Planning and Interiors, Modern Architecture and Interior Solutions, or a trusted Architecture and Interior Design Company in Delhi NCR, AHS Electrical Solutions is ready to help you build smarter spaces with innovative design and expert planning.
Book Your Architecture & Interior Design Consultation Today
Plan your project with AHS Electrical Solutions, a trusted provider of Architecture & Interior Design Services in Delhi. Schedule your Free Site Visit and Free Consultation today to discuss your vision and receive a customized architectural and interior design solution for your residential or commercial space.
Call +91-9650749866 Email Us